

How to Build a Retaining Wall
Building a retaining wall is an effective method of managing soil erosion and creating usable garden space in sloped areas. The wall serves as a barrier that holds back earth, preventing it from sliding or eroding away. With the correct planning and materials, constructing a retaining wall can significantly alter and improve the landscape’s appearance while offering structural benefits.
So, how do you build a retaining wall? Trimscapes, a leading provider of landscaping in Brisbane, is here to show you how.
1. Planning and Design
In planning and designing a retaining wall, careful consideration should be given to the specifics of the location, adherence to local regulations, and selection of appropriate materials to ensure structural integrity and longevity.
Assessing the Location
Start by examining the slope and soil conditions where the retaining wall will be built. Your analysis of the land should include keeping an eye out for any sloping issues that might affect the stability of the wall.
For garden beds or other landscaping features, the level and type of soil can significantly impact the design requirements.
Understanding Regulations
Before you put any plans into action, it’s imperative to become familiar with local building codes and regulations concerning retaining walls. You can’t learn how to build a retaining wall without knowing which rules to stick to.
This typically involves obtaining the necessary permits and ensuring the planned structure adheres to safety standards. Remember that regulations may vary by state or municipality.
Choosing the Right Materials
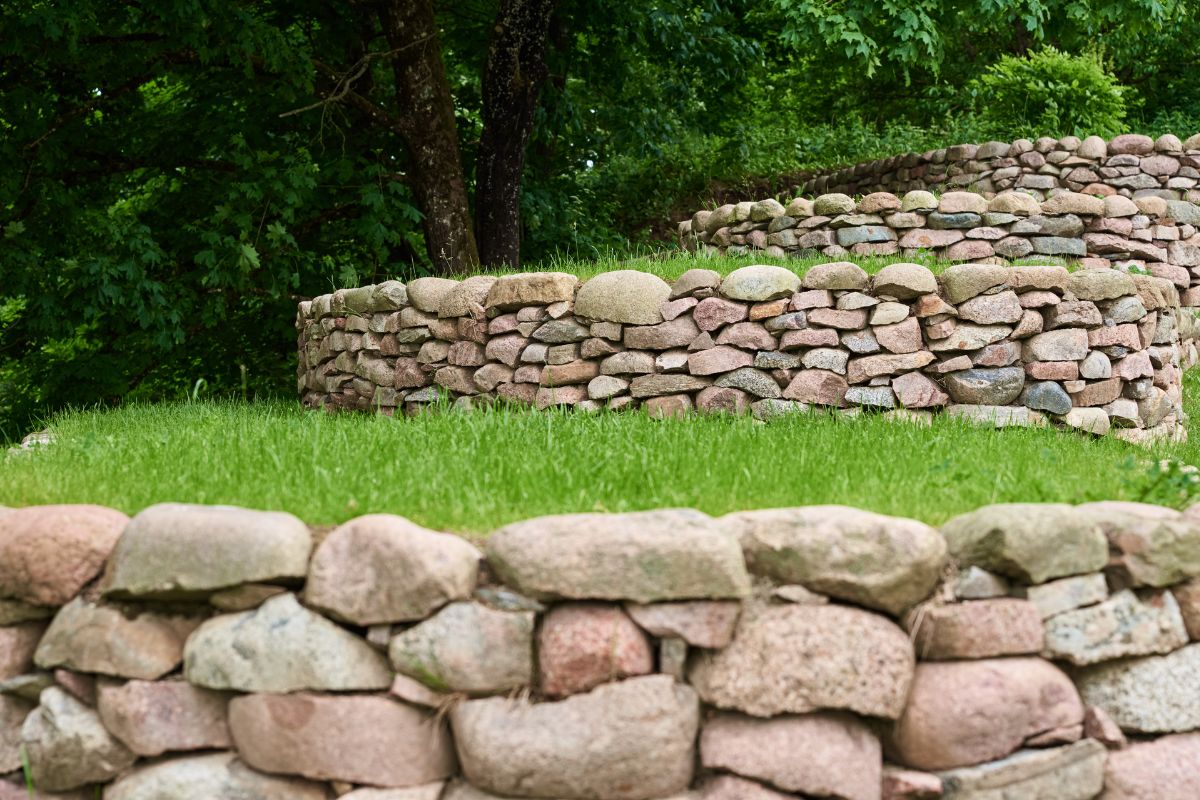
Selecting suitable materials is a critical step when learning how to make a retaining wall. Options include concrete blocks, poured concrete, treated timbers, or natural stone, depending on individual preference and the wall’s intended function. Additionally, take the wall height into consideration, as certain materials offer better stability for taller structures.
Refer to the brief comparison table below to gain a strong handle on how to construct a retaining wall.
| Material | Advantages | Disadvantages |
|---|---|---|
| Poured Concrete | Strong, durable, versatile design | Requires professional installation |
| Retaining Wall Blocks | DIY-friendly, aesthetically pleasing | Less durable than concrete |
| Natural Stone | Aesthetically versatile, durable | More expensive, requires skilled labour |
Want to learn more about the types of retaining walls? Read our blog: 5 Types of Retaining Walls for Landscaping.
2. Preparation of the Site
Proper site preparation is critical for constructing a stable and durable retaining wall. This involves clearly marking the area, meticulously excavating & levelling the ground, and establishing a solid foundation.
Marking Out the Area
To begin, delineate the perimeter of where the retaining wall will stand. This can be achieved by driving stakes at each corner of the intended wall area and using a string line to outline the wall’s dimensions. After all, X marks the spot!
Excavation and Levelling
The next step in this guide to to learning how to build a retaining wall involves excavating the marked area to the required depth. This typically varies depending on the wall’s specifications and local building codes.
The soil should be removed with a shovel until firm, stable ground is reached. Next, create a trench for the foundation, taking care to maintain an even depth throughout.
Laying the Foundation
Wondering how to construct a retaining wall that will stand the test of time?
Well, the secret lies in the robustness of the foundation. A solid foundation is essential for the longevity of the wall. The process begins by laying a gravel base in the trench, followed by a compaction process to create a firm and even layer. A spirit level is instrumental in checking that the gravel is levelled across the length of the trench. After levelling, a layer of sand may be added and compacted for extra stability. Backfilling the area behind the wall is crucial for drainage and reduces the risk of erosion.
All these steps work together to form a foundation that will support the wall and withstand the pressures exerted by the soil behind it.

3. Constructing the Retaining Wall
To construct a durable retaining wall, precision is required in stacking the blocks, ensuring proper drainage, and adding finishing touches. These foundational steps are critical to the structural integrity and lifespan of the wall.
Stacking the Blocks
Now that your levelled base course is ready, it’s time to stack blocks. Each block should be checked with a level as it is placed. A string line running along the length of the wall helps to maintain a straight construction.
To secure the blocks, apply construction adhesive with a caulking gun along the edges. Blocks are aligned and tapped firmly with a rubber mallet to stabilize the structure.
Important note: Gloves are essential to protect one’s hands during this process.
Ensuring Proper Drainage
Have you been wondering how to build a retaining wall that prevents soil erosion but still promotes proper drainage?
It all starts with the installation of a system consisting of gravel backfill and weep holes or drainage pipes. Behind the wall, install a perforated drainage pipe on a bed of gravel, ensuring there’s a slight slope towards the side of the wall where water can exit. Backfilling is done with gravel for the first 300mm behind the wall to improve drainage and then with soil to provide support. Also, to allow water to escape, they create weep holes every 0.9 to 1.2 meters along the wall.
The functionality of a drainage system is integral to retaining wall longevity, as water accumulation behind the wall can lead to increased pressure and eventual failure.
Finishing Touches
Finishing touches include capping the wall with top stones or caps which are measured, cutting if necessary, and fixing with adhesive. To enhance its appearance and stability, you may consider planting small shrubs, flowers, or other vegetation in the soil behind the wall—which can also help with additional soil retention.
Finally, clean the wall with a soft brush and water from a garden hose to remove any leftover construction material or soil.
A Summary : How to Build a Retaining Wall
| Stage | Description |
|---|---|
| 1. Planning and Design | Assessing the Location -Examine the slope and soil conditions.-Keep an eye out for any sloping issues that might affect the stability of the wall. |
| Understanding Regulations -Become familiar with local building codes and regulations concerning retaining walls.-Obtain the necessary permits and ensure the planned structure adheres to safety standards. |
|
| Choosing the Right Materials -Options include concrete blocks, poured concrete, treated timbers, or natural stone, depending on individual preference and the wall’s intended function.-Take the wall height into consideration, as certain materials offer better stability for taller structures. |
|
| 2. Preparation of the Site | Marking Out the Area -Delineate the perimeter of where the retaining wall will stand.-Drive stakes at each corner of the intended wall area and using a string line to outline the wall’s dimensions. |
| Excavation and Levelling -Excavate the marked area to the required depth.-Soil should be removed with a shovel until firm, stable ground is reached.-Create a trench for the foundation, taking care to maintain an even depth throughout. |
|
| Laying the Foundation -Lay a gravel base in the trench, followed by a compaction process to create a firm and even layer.-After levelling, a layer of sand may be added and compacted for extra stability.-Backfilling the area behind the wall is crucial for drainage and reduces the risk of erosion. |
|
| 3. Constructing the Retaining Wall | Stacking the Blocks -Each block should be checked with a level as it is placed.-A string line running along the length of the wall helps to maintain a straight construction.-To secure the blocks, apply construction adhesive with a caulking gun along the edges. -Align and tap blocks firmly with a rubber mallet to stabilize the structure. |
| Ensuring Proper Drainage -Install a system consisting of gravel backfill and weep holes or drainage pipes.-Behind the wall, install a perforated drainage pipe on a bed of gravel, ensuring there’s a slight slope towards the side of the wall where water can exit.-Backfill with gravel for the first 300mm behind the wall to improve drainage and then with soil to provide support.
-To allow water to escape, create weep holes every 0.9 to 1.2 meters along the wall. |
|
| Finishing Touches -Cap the wall with top stones.-Plant small shrubs, flowers, or other vegetation in the soil behind the wall.-Clean the wall with a soft brush and water from a garden hose to remove any leftover construction material or soil. |
|

How Do You Build a Retaining Wall Like a Pro?
Knowing how to construct a retaining wall is one thing, but knowing how to do it on a professional scale is a whole other story.
When your DIY skills are on a break or when you simply want to call in the cavalry, let Trimscapes do the heavy lifting for you.
Geared up with a reputation for top-tier craftsmanship, Trimscapes has been beautifying and caring for landscapes across Brisbane for many years now. From accentuating a home’s aesthetic appeal with stunning greenery to knowing how to make a retaining wall that stands tall, Trimscapes has you covered.
Level up your retaining walls and landscape design with the experts at Trimscapes.
Learn more about retaining walls and their uses in this blog: What is a Retaining Wall? | Definition and Uses.


