

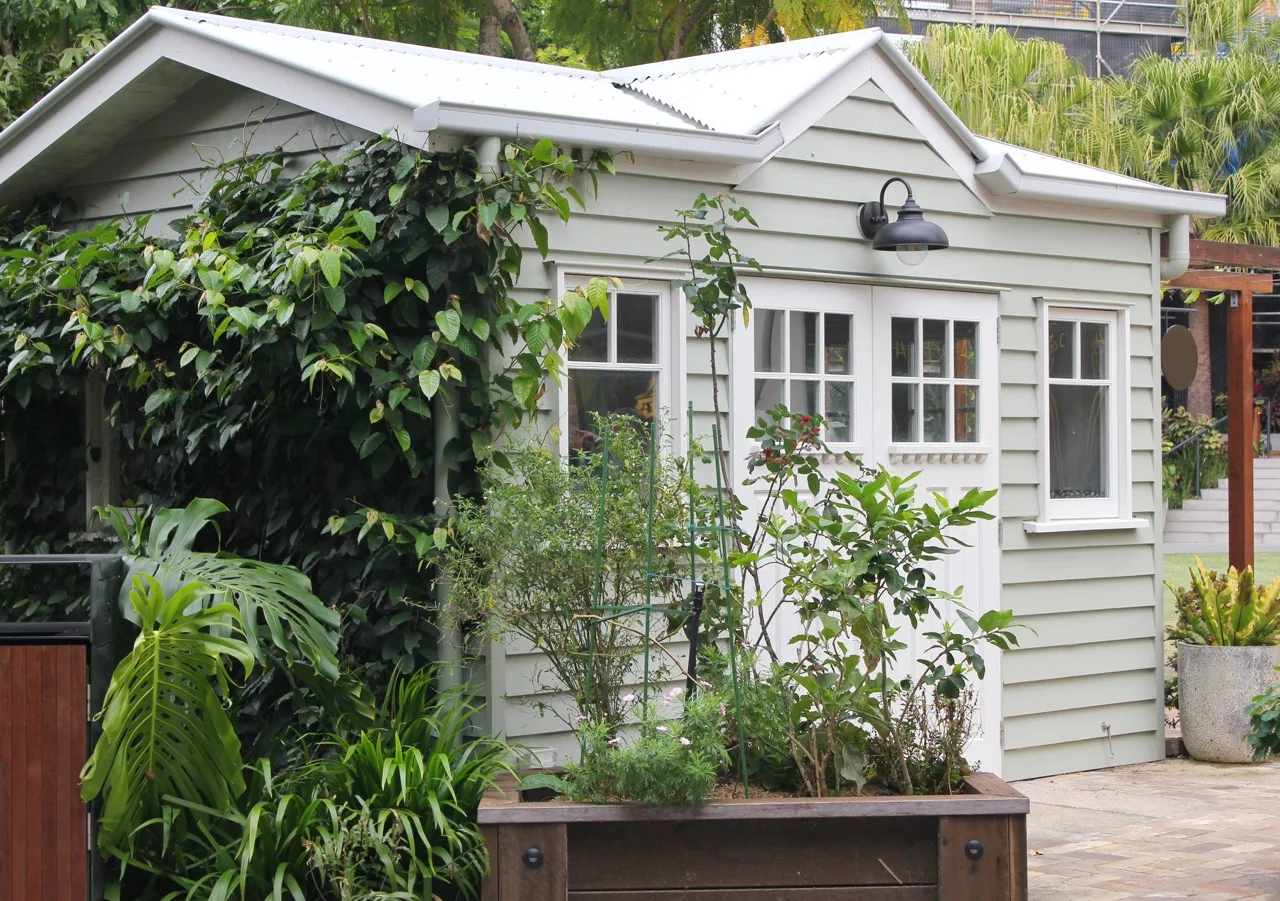
Sheds, garages and carports in Brisbane
Outdoor buildings planned with slabs, driveways, gates and the surrounding landscape.
Trimscapes designs and constructs sheds, garages and carports for Brisbane residential and commercial properties. Each structure is planned around the available space, vehicle or storage needs, property access and existing architecture.
Our construction team can coordinate concrete slabs, driveways, gates, fencing, pathways and surrounding landscaping, giving you one team to manage the project from planning through to completion.
What’s included
- Sheds and garden buildings
- Garages
- Carports
- Concrete slabs
- Driveways and access
- Gates and fencing
- Paths and surrounding landscaping
Why choose Trimscapes for sheds, garages & carports
Planned around the property
Size, access, levels and existing buildings shape where and how the structure goes.
Approvals considered
Outdoor buildings may need approval. Check the property in Brisbane City Plan and speak with a building certifier.
Finished landscape
Slab, driveway, paths and planting are built with the structure.
Frequently asked questions
Do sheds and carports need approval?
They can. Size, height, location and planning overlays all matter. We recommend checking with a building certifier and Brisbane City Plan early in the planning stage.
Can you build the slab and driveway too?
Yes. We coordinate slabs, driveways and paths with the structure so everything is finished together.
Related services
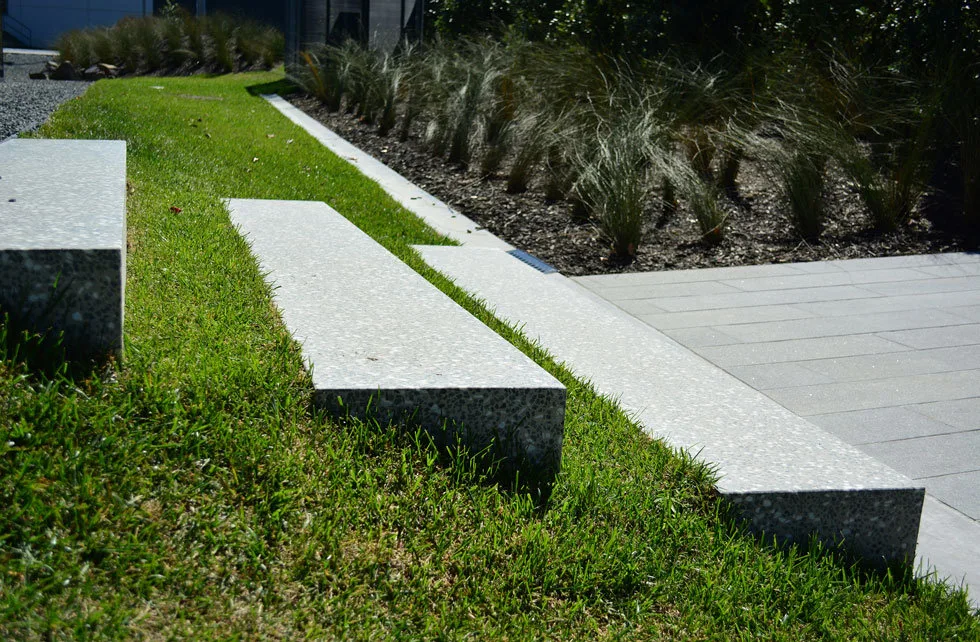
Concreting
Driveways, paths, patios, slabs and outdoor areas, formed and finished properly.
Learn more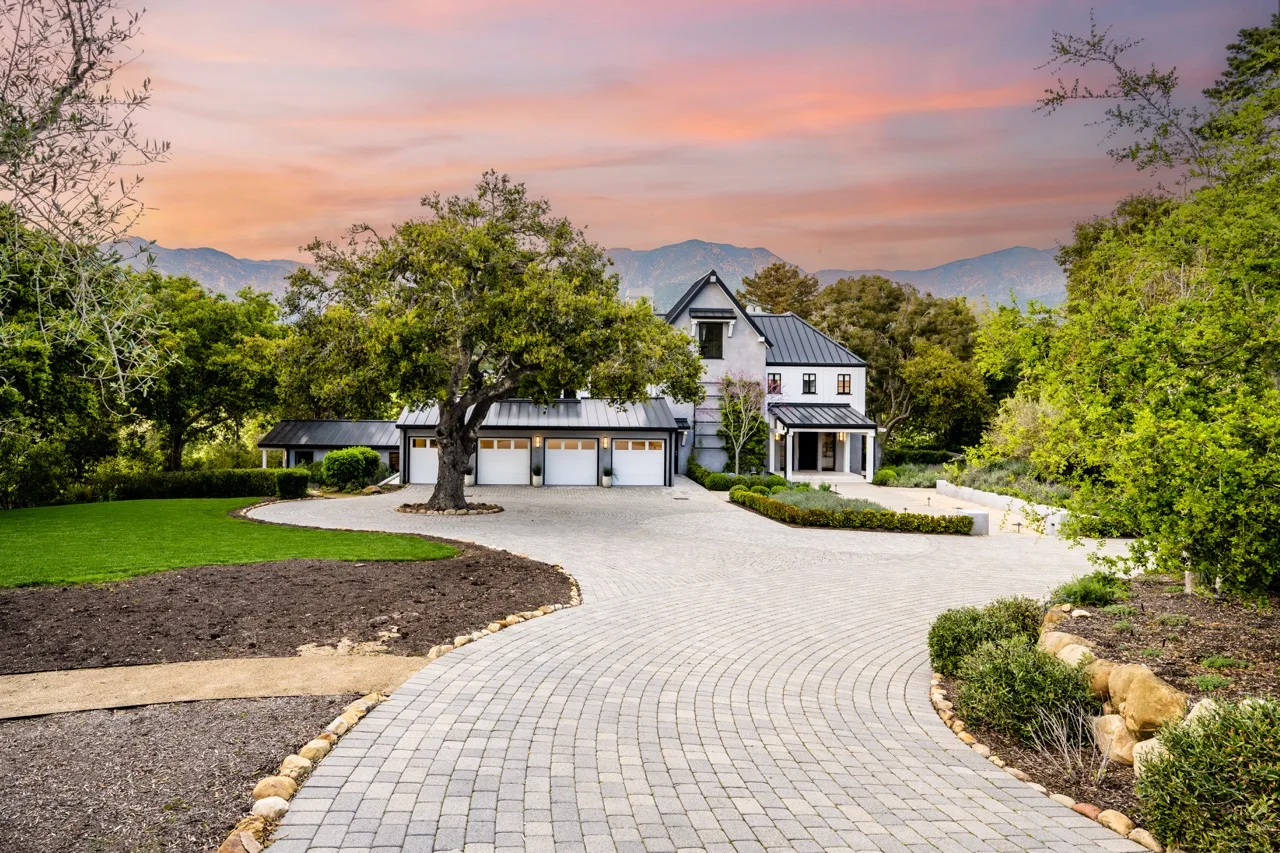
Driveways
Concrete, exposed aggregate, decorative and paved driveways with edging and access paths.
Learn more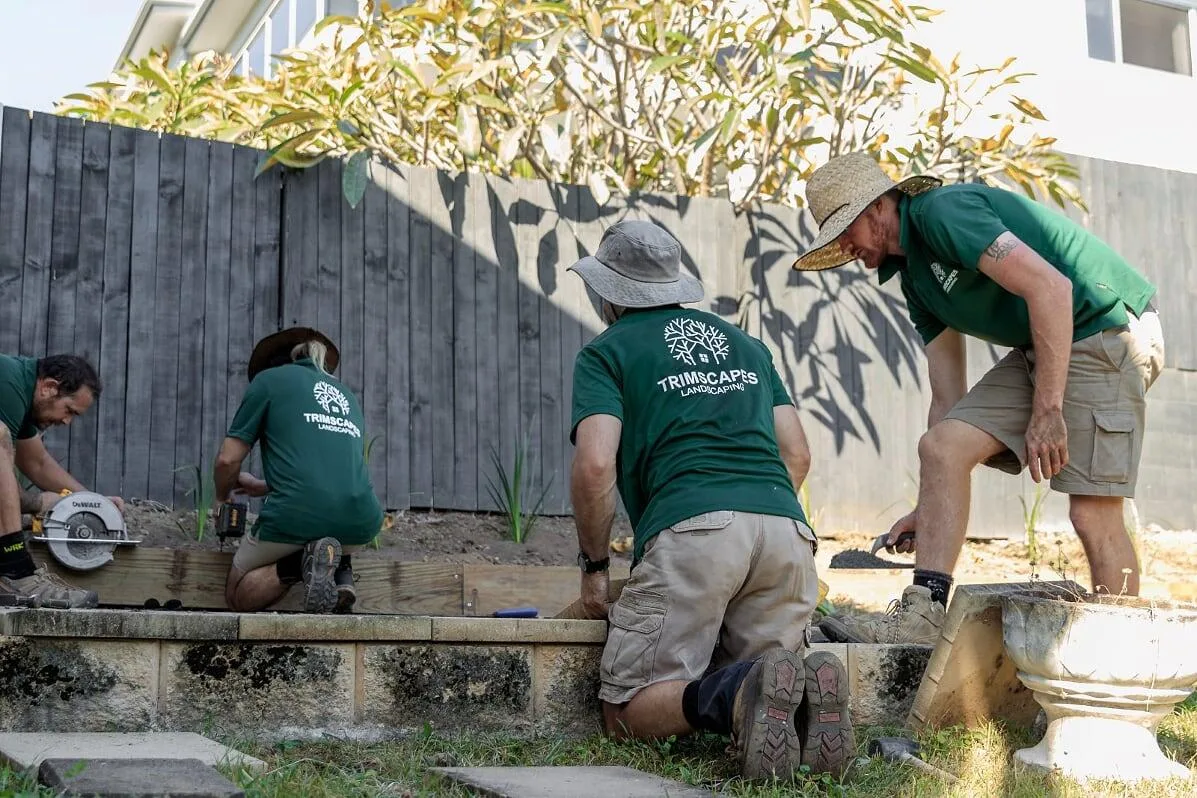
Fences & Gates
Timber, metal, glass and slat fencing, gates, privacy screens and pool fencing.
Learn more(Areas)
Sheds, Garages & Carports across Brisbane
Trimscapes provides landscape design and construction for homes and commercial properties across Brisbane and selected surrounding suburbs.
Ready to talk about your project?
Send a few details and we will arrange your quote.